Skip to content
720-610-1463
Highest Rated in Colorado
Facebook
Instagram
GET A FREE QUOTE
Foundation
Repair
COMMON PROBLEMS
Vertical Movement
Bowing Walls
Sloping Floors
Wall Cracks
SOLUTIONS
Foundation Piers
Wall Stabilization
Floor Supports
Filling Cracks
Wall Restoration
Basement
Waterproofing
COMMON PROBLEMS
Water
Flooding
Wall Damage
Mold
Poor Air Quality
SOLUTIONS
Interior and Exterior Drains
Basement Dehumidification
Sealing Basement Walls
Sump Pump Installation
Crawl Space
Repair
COMMON PROBLEMS
Odor
Flooding
Mold
Poor Insulation
Sloping Floors
Structural Sub-Floors
Poor Air Quality
SOLUTIONS
Crawl Space Encapsulation
Crawl Space Dig Out
Vapor Barrier
Drains & Sumps
Seal & Spray
Insulation Options
Floor Supports
Sub-Floor Options
Dehumidification
Concrete
Repair
COMMON PROBLEMS
Cracks
Spalling
Basement Slab Movement
SOLUTIONS
Concrete Replacement
Foam Lifting
New
Concrete
WHAT WE OFFER
Foundation Walls
Driveways & Sidewalks
Basement Slabs
Patios
Retaining Walls
Walk Out Basements
Shotcrete
Epoxy Coating
Concrete Staining
New
Construction
WHAT WE OFFER
Excavation
New Construction Piers
Foundation Pouring
Shoring
Caissons
Crawl Space Sealing
Damp Proofing & Drains
Floor Supports
Egress
Windows
WHAT WE OFFER
Windows
Window Wells
About
HomeStrong
OUR COMPANY
About Us
Resources
Service Area
Our Work
Photo Gallery
Careers
Reviews
Contact
Foundation
Repair
COMMON PROBLEMS
Vertical Movement
Bowing Walls
Sloping Floors
Wall Cracks
SOLUTIONS
Foundation Piers
Wall Stabilization
Floor Supports
Filling Cracks
Wall Restoration
Basement
Waterproofing
COMMON PROBLEMS
Water
Flooding
Wall Damage
Mold
Poor Air Quality
SOLUTIONS
Interior and Exterior Drains
Basement Dehumidification
Sealing Basement Walls
Sump Pump Installation
Crawl Space
Repair
COMMON PROBLEMS
Odor
Flooding
Mold
Poor Insulation
Sloping Floors
Structural Sub-Floors
Poor Air Quality
SOLUTIONS
Crawl Space Encapsulation
Crawl Space Dig Out
Vapor Barrier
Drains & Sumps
Seal & Spray
Insulation Options
Floor Supports
Sub-Floor Options
Dehumidification
Concrete
Repair
COMMON PROBLEMS
Cracks
Spalling
Basement Slab Movement
SOLUTIONS
Concrete Replacement
Foam Lifting
New
Concrete
WHAT WE OFFER
Foundation Walls
Driveways & Sidewalks
Basement Slabs
Patios
Retaining Walls
Walk Out Basements
Shotcrete
Epoxy Coating
Concrete Staining
New
Construction
WHAT WE OFFER
Excavation
New Construction Piers
Foundation Pouring
Shoring
Caissons
Crawl Space Sealing
Damp Proofing & Drains
Floor Supports
Egress
Windows
WHAT WE OFFER
Windows
Window Wells
About
HomeStrong
OUR COMPANY
About Us
Resources
Service Area
Our Work
Photo Gallery
Careers
Reviews
Contact
Our Work
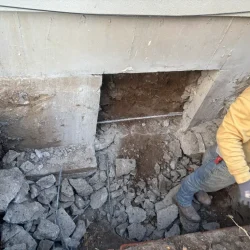
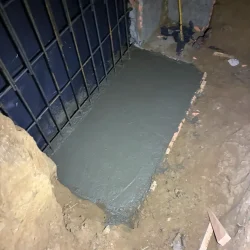
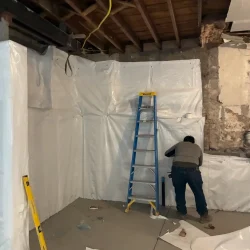
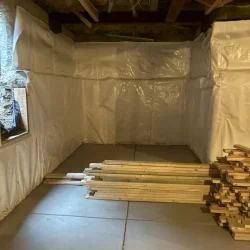
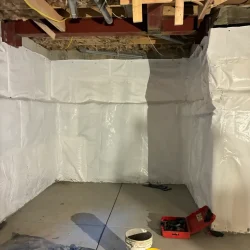
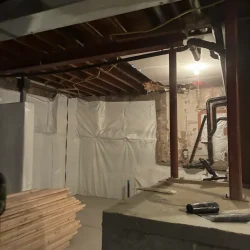
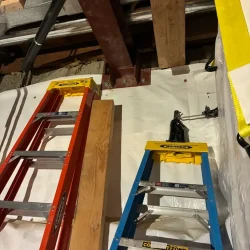
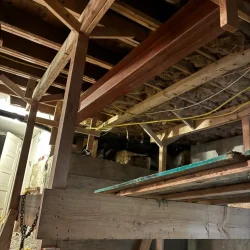
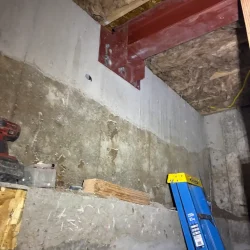
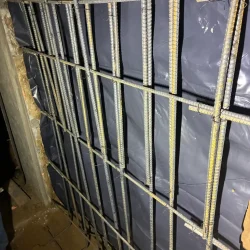
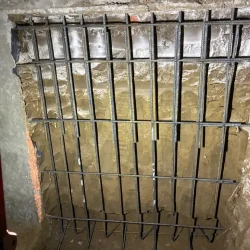
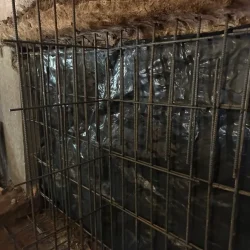
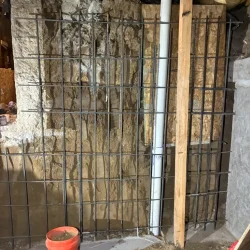
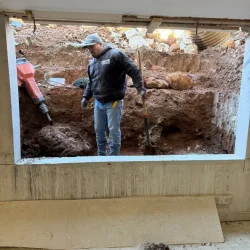
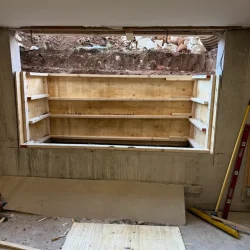
Golf Sim Dig Out
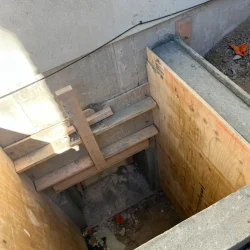
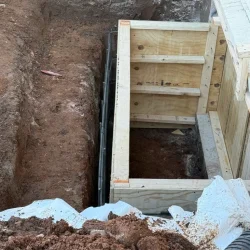
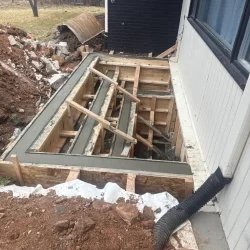
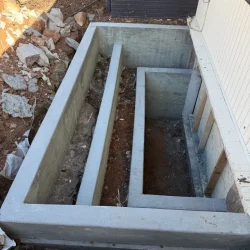
Linden Park Concrete Well